




BEDS3
BATHS2 full 1 partial
SQUARE FEET1,763
MLS#PADA2062678
STATUSACTIVE
PROPERTY TYPEResidential - Townhouse
SCHOOLCENTRAL DAUPHIN
Property Description
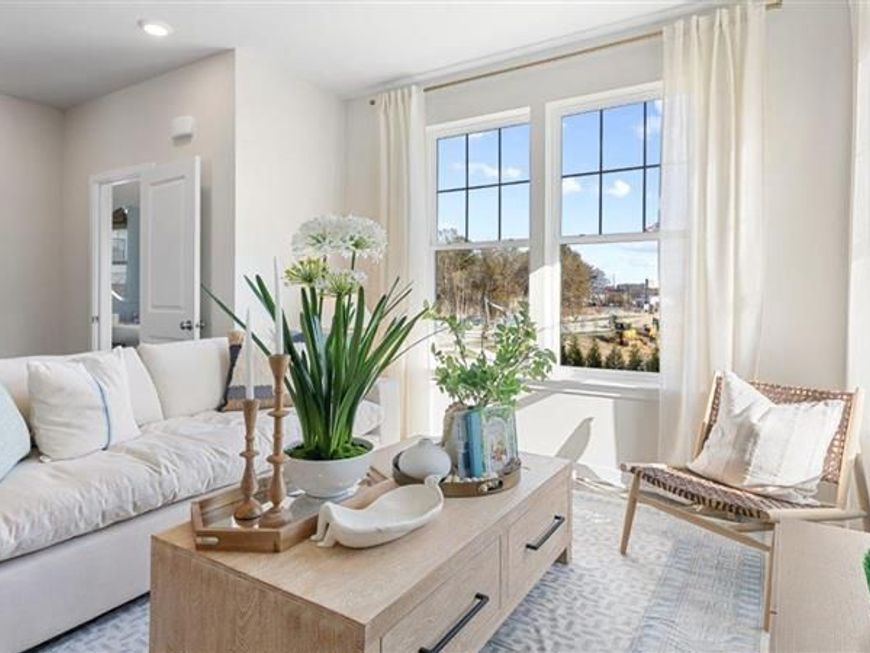
All major appliances included! To Be Built - December 202 Completion Date This 3-story open and contemporary floorplan encompasses 3 bedrooms, 2.5 baths, and a 2-car garage. Your first floor will include a rec room and garage access, second floor will be your great room and kitchen, and third floor includes all bedrooms and laundry room. Thoughtful design and modern luxury are uniquely embodied in this townhome plan, which features 1,763 sq ft of living space. The Norris offers a spacious main level eat-in kitchen with recessed lighting, and a generous island providing plenty of cooking and entertaining space. The upper level boasts a private laundry closet and stylish primary bedroom, complete with a walk-in closet and dual vanities. Ask about incentive using builders using builder preferred lender! Pictures are similar not actual Contact Peyton for details!
Upcoming Open Houses
Open House Tuesday October 27th, 11:00am - 4:00pm
Open House Wednesday October 28th, 11:00am - 4:00pm
Open House Saturday October 31st, 11:00am - 4:00pm
Open House Sunday November 1st, 11:00am - 4:00pm
Open House Monday November 2nd, 11:00am - 4:00pm
Open House Tuesday November 3rd, 11:00am - 4:00pm
Open House Wednesday November 4th, 11:00am - 4:00pm
Open House Saturday November 7th, 11:00am - 4:00pm
Open House Sunday November 8th, 11:00am - 4:00pm
Open House Monday November 9th, 11:00am - 4:00pm
Open House Tuesday November 10th, 11:00am - 4:00pm
Property Features
Property Type: Residential - Townhouse
Cooling: Central A/C
Fuel Type: Natural Gas
Garage: 2
Heating: Central
Home Style: Side-by-Side
Lot Size: 0.00 Acre(S)
Roof Type: Architectural Shingle
Stories: 3.0
Taxes: $6,600
Year Built: 2026
Feature Descriptions
Additional Structures: Above Grade
Appliances: Dishwasher, Disposal, Microwave, Oven/Range - Electric, Refrigerator, Washer, Dryer
Electric: 200+ Amp Service
Exterior: Vinyl Siding, Concrete
Flooring: Luxury Vinyl Plank, Carpet
HOA Fee: $113.00/Monthly
Interior: Bathroom - Walk-In Shower, Bathroom - Tub Shower, Kitchen - Island, Pantry, Upgraded Countertops, Carpet
Lot Dimensions: 0.00 Acre(S)
Municipality: LOWER PAXTON TWP
Parking Notes: 2 Total Parking Spaces
Sewer: Public Sewer
SQFT Above Finished: 1763
SQFT Total Finished: 1763
Structure Type: Interior Row/Townhouse
Total Garage/Parking Spaces: 2
Utilities: Cable TV Available, Sewer Available, Water Available
Water: Public
Local Schools
High School: CENTRAL DAUPHIN EAST
School District: CENTRAL DAUPHIN
Listed By / Shown By
Listed By
Agency Name: D.R. Horton Realty of Pennsylvania
Agency Phone: 8783220400
Shown By
Agent Name: Jackie Henry
Agent Phone: (717) 512-1057
Agency Title: Berkshire Hathaway HomeServices Homesale Realty

 First American
Estimate Your Payment
Estimated Payment
$ 1,330.32 per month $689.90 Principal & Interest $550.00 Property Tax $90.41 Homeowner's Insurance



 Corporate Office - 215 S Centerville Rd. Lancaster, PA 17603

107 Barlett Lane | MLS# PADA2062678
This townhouse located at 107 Barlett Lane, Harrisburg, PA 17111 is currently listed for sale with an asking price of $309,990. This property was built in 2026 and has 3 bedrooms and 2 full and 1 partial baths with 1763 sq. ft. Barlett Lane is located within the CENTRAL DAUPHIN school district. Search Harrisburg real estate on www.searchhersheyhomes.com today.