


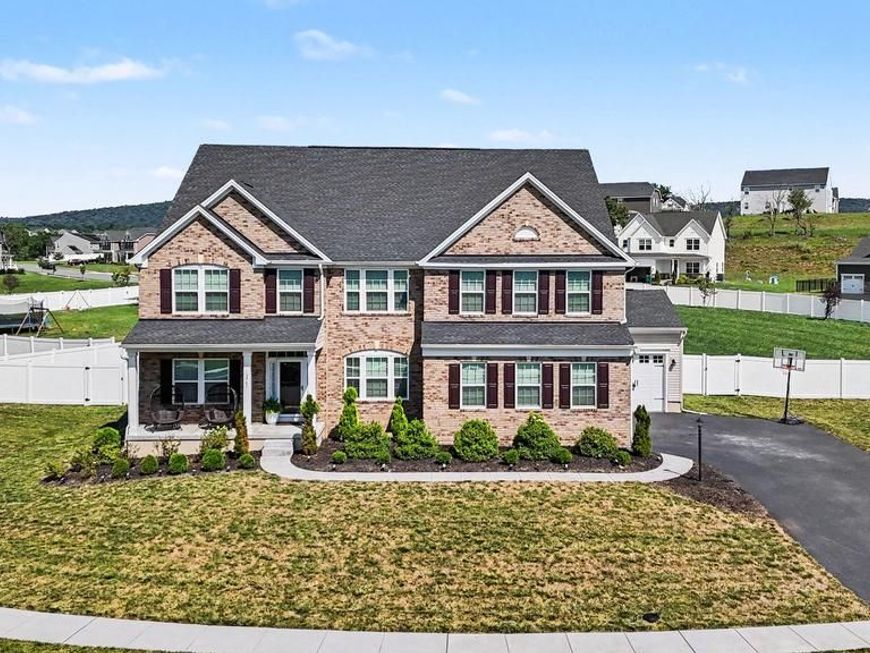


BEDS6
BATHS5 full 1 partial
SQUARE FEET6,047
MLS#PADA2062388
STATUSCOMING SOON
PROPERTY TYPEResidential - Single Family
SUBDIVISIONSTRAY WINDS FARM
SCHOOLCENTRAL DAUPHIN
Property Description
Welcome home to this stunning 2023-built six-bedroom residence, thoughtfully designed with today's growing family in mind. Situated on just over three-quarters of an acre with a fully fenced backyard, there's plenty of room for children and pets to play, family gatherings, and creating lifelong memories. The first-floor bedroom and full bathroom provide the perfect setup for multigenerational living, visiting grandparents, or a private guest suite. Inside, soaring ceilings and an open-concept layout create a bright, welcoming space where everyone can gather, while the versatile loft is ideal for a playroom, homework zone, or second family room. The fully finished basement expands your living space with a large recreation area, custom bar for hosting celebrations, a sixth bedroom, and a full bathroom, making sleepovers, guests, or teen living a breeze. Located in the highly sought-after Central Dauphin School District, this exceptional home offers the space, comfort, and flexibility your family needs today and for years to come.
Property Features
Property Type: Residential - Single Family
Basement: Full, Fully Finished, Walkout Stairs
Basement: Yes
Cooling: Central A/C
Fireplaces: 1
Fuel Type: Natural Gas
Garage: 3
Heating: Forced Air
Home Style: Traditional
Lot Size: 0.78 Acres
Stories: 3.0
Taxes: $12,349
Year Built: 2023
Feature Descriptions
Accessibility: Doors - Lever Handle(s)
Additional Structures: Above Grade, Below Grade
Exterior: Frame, Vinyl Siding, Brick Veneer
Fireplace: Mantel(s)
HOA Fee: $33.00/Monthly
Lot Dimensions: 0.78 Acre(S)
Municipality: LOWER PAXTON TWP
Parking Notes: 3 Total Parking Spaces
Rooms: Dining Room, Primary Bedroom, Bedroom 2,Bedroom 3,Bedroom 4,Bedroom 5,Kitchen, Family Room, Foyer, Study, Laundry, Loft, Mud Room, Recreation Room, Storage Room, Media Room, Bedroom 6,Bathroom 1,Bathroom 2,Primary Bathroom, Full Bath, Half Bath
Sewer: Public Sewer
SQFT Above Finished: 4228
SQFT Below Finished: 1819
SQFT Total Finished: 6047
Structure Type: Detached
Total Garage/Parking Spaces: 3
Water: Public
Room Sizes
Primary Bedroom: 19 x 16 Level - Upper 1
Bedroom 2: 13 x 12 Level - Upper 1
Bedroom 3: 13 x 12 Level - Upper 1
Bedroom 4: 12 x 14 Level - Upper 1
Loft: 20 x 18 Level - Upper 1
Family Room: 21 x 19 Level - Main
Kitchen: 29 x 16 Level - Main
Dining Room: 16 x 12 Level - Main
Bedroom 5: 13 x 12 Level - Main
Study: 12 x 12 Level - Main
Recreation Room: 28 x 40 Level - Lower 1
Local Schools
High School: CENTRAL DAUPHIN
School District: CENTRAL DAUPHIN
Listed By / Shown By
Listed By
Agency Name: Coldwell Banker Realty
Agency Phone: 7177614800
Shown By
Agent Name: Jackie Henry
Agent Phone: (717) 512-1057
Agency Title: Berkshire Hathaway HomeServices Homesale Realty

 First American
Estimate Your Payment
Estimated Payment
$ 3,357.52 per month $2,058.65 Principal & Interest $1,029.08 Property Tax $269.79 Homeowner's Insurance



 Corporate Office - 215 S Centerville Rd. Lancaster, PA 17603
3941 Secretariat Street | MLS# PADA2062388
This single family home located at 3941 Secretariat Street, Harrisburg, PA 17112 is currently listed for sale with an asking price of $925,000. This property was built in 2023 and has 6 bedrooms and 5 full and 1 partial baths with 6047 sq. ft. Secretariat Street is located in the STRAY WINDS FARM subdivision within the CENTRAL DAUPHIN school district. Search STRAY WINDS FARM real estate on www.searchhersheyhomes.com today.